
Listing Courtesy of:
John L Scott Boise
Agency Phone: 208-323-4000

BEDS4
BATHS2.00
SQUARE FEET2,394
MLS#98995895
STATUSPrice Change
PROPERTY TYPEResidential - Single Family
SUBDIVISIONQuenzer Commons
SCHOOLWest Ada School District
Listing Courtesy of:
John L Scott Boise
Agency Phone: 208-323-4000
Property Description
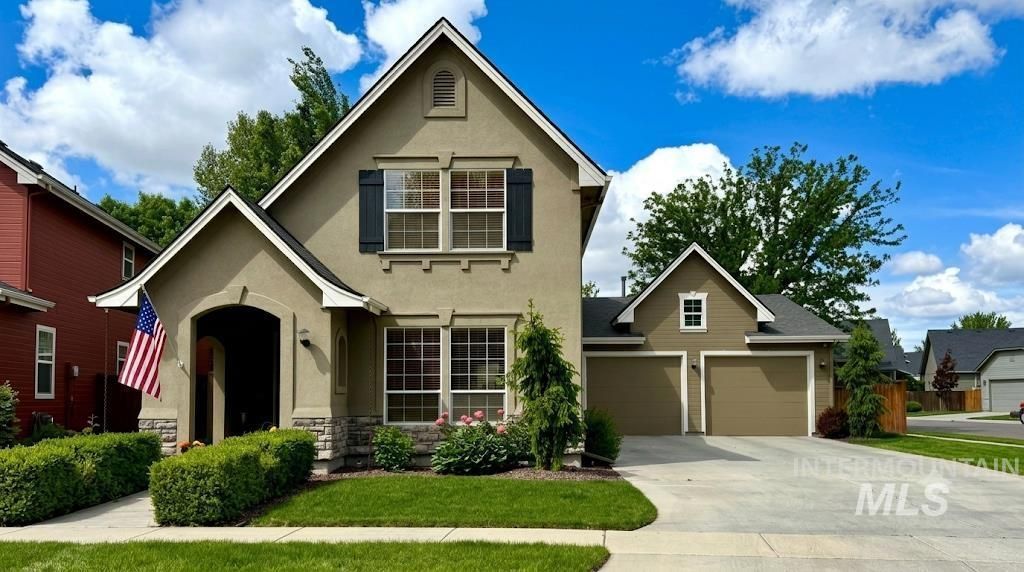
PRICE IMPROVEMENT! SELLER OFFERING A 1-YEAR HOME WARRANTY! Dont miss this exceptional opportunity in desirable Northeast Meridian! This beautifully maintained home combines modern American traditional style with subtle Craftsman charm and offers 4 bedrooms, 2.5 bathrooms, and beautiful hardwood floors. The oversized fourth bedroom offers incredible flexibility as a home theater, bonus room, executive office, or additional living space. The inviting living room features a cozy gas fireplace and flows into the stylish kitchen with bar seating, gas range, and included refrigerator. Just outside, the side patio includes a gas stub for your grill?perfect for outdoor entertaining. The spacious primary suite offers abundant natural light, a comfortable reading nook, generous walk-in closet, and an appealing bath with separate soaking tub and shower. The impressive garage includes a dedicated shop with a mini-split system for year-round comfort, ideal for hobbies, projects, or extra storage. Enjoy the private backyard with a relaxing hot tub and custom sunshades. Just a short stroll to the community pool and clubhouse and close to shopping, dining, and everyday amenities. With the price improvement and 1-year home warranty, this is an opportunity you wont want to miss!
Property Features
Property Type: Residential - Single Family
Cooling: Cooling, Central Air
Fenced: Yes
Garage: 2 car attached
Heating: Forced Air, Natural Gas
Lot Size: 0.16 Acres
Roof Type: Composition
Stories: 2.0
Taxes: $1,959
Year Built: 2003
Amenities
Bath-Master
Rec/Bonus
Walk-In Closet(s)
Breakfast Bar
Pantry
Laminate Counters
Feature Descriptions
Appliances: Gas Water Heater, Dishwasher, Disposal, Microwave, Oven/Range Freestanding, Refrigerator, Gas Range
Construction Materials: Frame, Stone, Stucco
Days on Site: 34
Exterior: Frame, Stone, Stucco
Fencing: Full, Metal, Wood
Fireplace: Gas
Flooring: Hardwood, Carpet
HOA Fee: 660/ Annually
HOA Y/N: Yes
Lot: Standard Lot 6000-9999 SF, Irrigation Available, Sidewalks, Auto Sprinkler System, Full Sprinkler System
Parcel#: R7288590880
Parking: Attached, Finished Driveway
Parking Notes: Attached, Finished Driveway
Pool: Community, In Ground, Pool
Swimming Pool: Yes
Utilities: Sewer Connected, Cable Connected, Broadband Internet
Water: City Service
Zoning: R-8
Local Schools
High School: Rocky Mountain
Middle School: Heritage Middle School
Elementary School: Prospect
School District: West Ada School District
Listed By / Shown By
Listed By
Agency Name: John L Scott Boise
Agency Phone: 208-323-4000
Shown By
Agent Name: Ben DeLora
Agent Phone:
Agency Title: Coldwell Banker Tomlinson
Estimate Your Payment
Estimated Payment
$ 3,447.49 per month $3,113.62 Principal & Interest $163.25 Property Tax $170.63 Homeowner's Insurance
1013 E Legacy View Dr | MLS# 98995895
This single family home located at 1013 E Legacy View Dr, Meridian, ID 83646 is currently listed for sale with an asking price of $585,000. This property was built in 2003 and has 4 bedrooms with 2394 sq. ft. E Legacy View Dr is located in the Quenzer Commons subdivision within the West Ada School District school district. Search Quenzer Commons real estate on bdelora.cbboise.com today.