
Listing Courtesy of:
Silvercreek Realty Group
Agency Phone: 208-377-0422

BEDS3
BATHS2.00
SQUARE FEET1,684
MLS#98998798
STATUSActive
PROPERTY TYPEResidential - Single Family
SUBDIVISIONSkybreak
SCHOOLWest Ada School District
Listing Courtesy of:
Silvercreek Realty Group
Agency Phone: 208-377-0422
Property Description
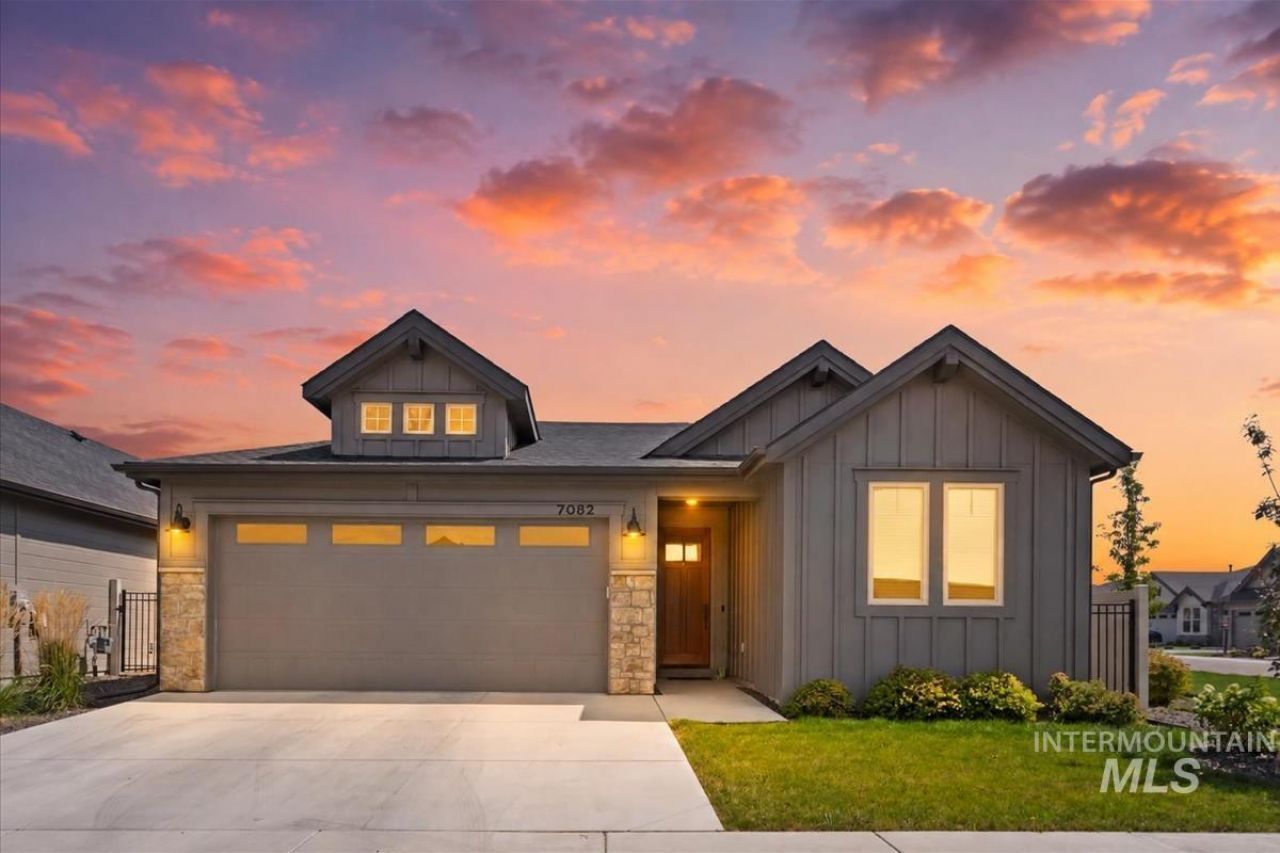
Welcome to this better than new home in a fantastic location! The open concept layout makes entertaining a breeze, with tons of natural light and an east facing backyard with a covered patio. While the primary suite offers a beautiful tray ceiling, large dual vanity sink, walk-in shower and spacious closet. Upgraded finishes include custom cabinets, all quartz countertops, hardwood (lvp), upgraded trim detail including stained beams in living room & a cozy gas fireplace. SS Bosch appliances, walk-in butlers pantry + tons of additional storage throughout. Skybreak is a premier, highly sought-after community close to everything. Enjoy the community pool, pickleball courts, playground + community dog park! This home delivers efficiency and low-maintenance living, with beautiful landscaping and full vinyl fencing, all on a corner lot!
Property Features
Property Type: Residential - Single Family
Cooling: Central Air
Fenced: Yes
Fireplaces: 1
Garage: 2 car attached
Heating: Forced Air, Natural Gas
Lot Size: 0.12 Acres
Roof Type: Composition, Architectural Style
Stories: 1.0
Taxes: $185
Year Built: 2024
Amenities
Bath-Master
Bed-Master Main Level
Split Bedroom
Double Vanity
Walk-In Closet(s)
Breakfast Bar
Pantry
Kitchen Island
Quartz Counters
Feature Descriptions
Appliances: Electric Water Heater, Dishwasher, Disposal, Microwave, Gas Range
Construction Materials: Frame, Stone, Wood Siding
Days on Site: 5
Exterior: Frame, Stone, Wood
Fencing: Full, Vinyl
Fireplace: One, Gas
Flooring: Carpet
HOA Fee: 204/ Quarterly
HOA Y/N: Yes
Lot: Sm Lot 5999 SF, Irrigation Available, Auto Sprinkler System, Full Sprinkler System
Parcel#: R7997361300
Parking: Attached, Finished Driveway
Parking Notes: Attached, Finished Driveway
Pool: Community, Pool
Swimming Pool: Yes
Utilities: Sewer Connected
Water: City Service
Zoning: High Density Residential
Local Schools
High School: Mountain View
Middle School: Lake Hazel
Elementary School: Hillsdale
School District: West Ada School District
Listed By / Shown By
Listed By
Agency Name: Silvercreek Realty Group
Agency Phone: 208-377-0422
Shown By
Agent Name: Ben DeLora
Agent Phone:
Agency Title: Coldwell Banker Tomlinson
Estimate Your Payment
Estimated Payment
$ 3,041.41 per month $2,868.78 Principal & Interest $15.42 Property Tax $157.21 Homeowner's Insurance
7082 S Ferndale Way | MLS# 98998798
This single family home located at 7082 S Ferndale Way, Meridian, ID 83642 is currently listed for sale with an asking price of $539,000. This property was built in 2024 and has 3 bedrooms with 1684 sq. ft. S Ferndale Way is located in the Skybreak subdivision within the West Ada School District school district. Search Skybreak real estate on bdelora.cbboise.com today.